

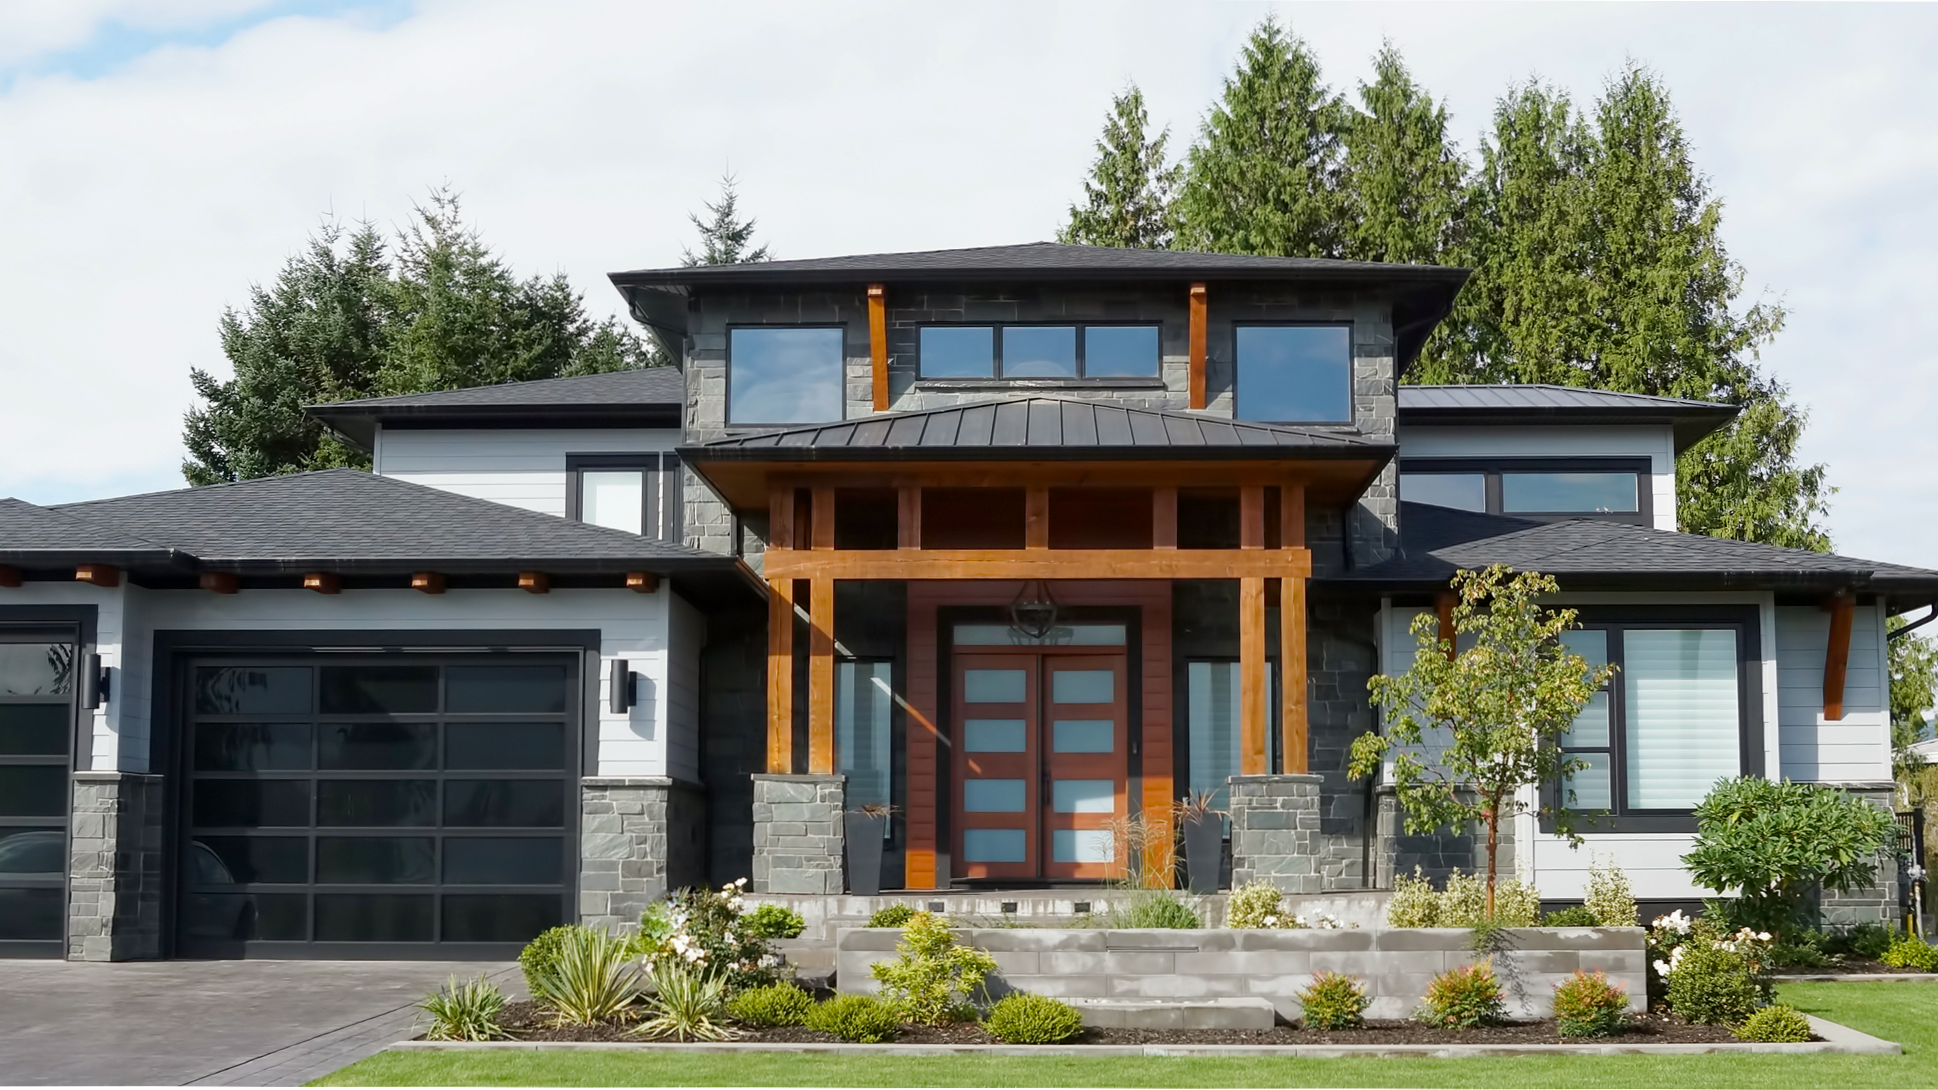
While the design process naturally focuses on the home’s appearance, layout, materials, and finishes, some of the most consequential decisions involve how the home will perform long after construction is complete.
Energy efficiency, indoor comfort, air quality, moisture management, durability, and sustainability are not simply technical considerations to address near the end of design. They are fundamental aspects of a well-conceived home. When these goals are established early, they can inform architectural decisions, guide material and system selections, and help create a more cohesive relationship between design intent, construction quality, and long-term ownership.
For homeowners planning a custom home the opportunity begins during conceptual design, when the homeowner, architect, and builder can work together to establish a shared vision for both the appearance and performance of the home.
A Beautidful Home Should Perform as Well as It Looks
A home’s architectural character is immediately visible. Its performance is experienced over time.
It is reflected in the comfort of a room on a cold winter morning, the ability to maintain comfortable indoor conditions during a humid Missouri summer, the quality of the air a family breathes, and the confidence that the home’s exterior assemblies are designed to manage water and moisture properly.
Other performance considerations influence the cost and effort required to own the home. Energy consumption, equipment maintenance, material longevity, and resilience during severe weather can all affect the long-term ownership experience.
These outcomes are interconnected. Window placement influences natural light, views, solar heat gain, and comfort. Insulation and air sealing affect energy consumption, temperature consistency, and moisture performance. Mechanical systems must be coordinated with the characteristics of the building they serve. Material choices influence appearance, durability, maintenance, and environmental impact.
Treating these decisions independently can lead to competing priorities. Addressing them together creates an opportunity to design a home in which architectural expression and building performance reinforce one another.
Ten Home Performance and Sustainability Goals to Consider
Every homeowner approaches a custom home with a different set of priorities. Some want exceptional indoor comfort, others are interested in reducing long-term operating costs, and many want to create a home that is healthier, more durable, and more resilient over time.
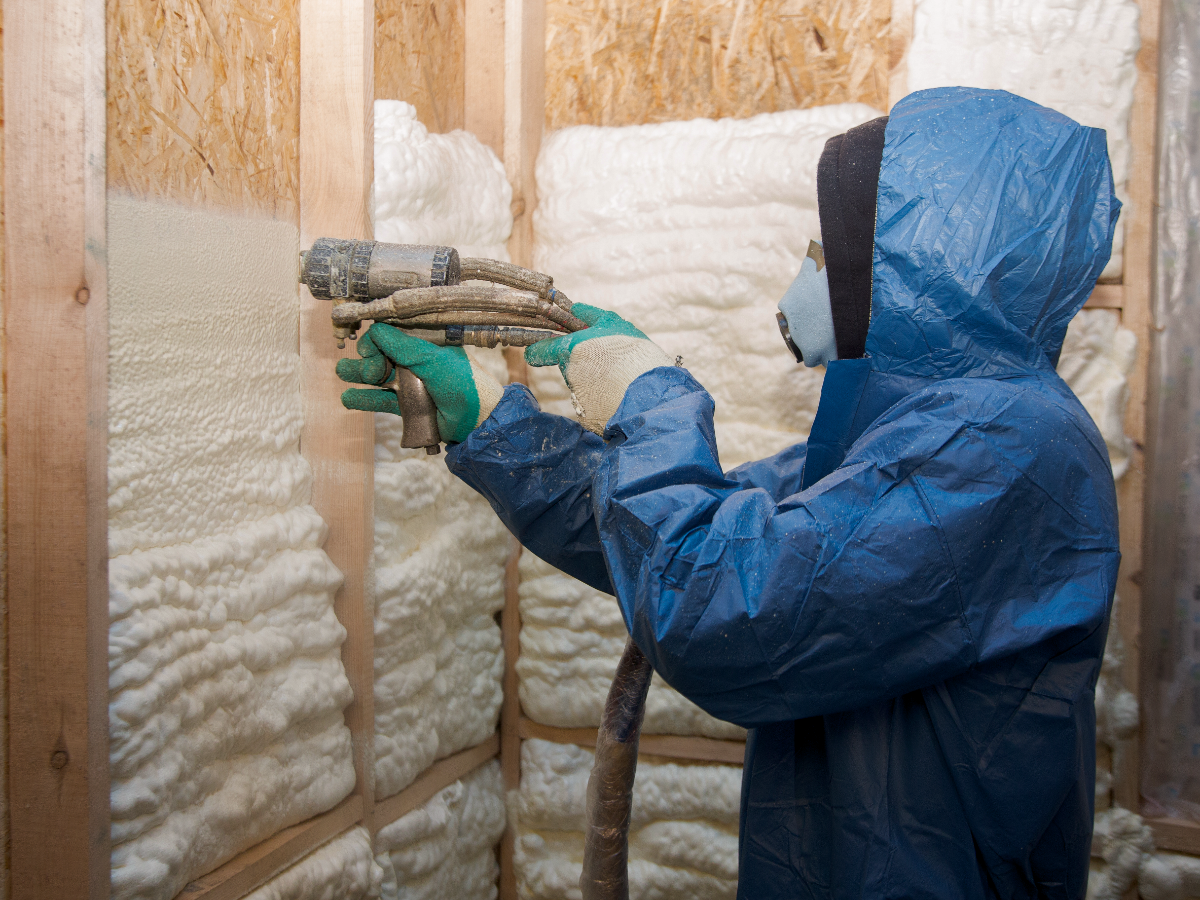
Understanding these objectives early helps the homeowner, architect, and builder determine how the home’s design, construction assemblies, materials, and systems should work together. The following ten considerations provide a useful starting point for that conversation.
1. High Energy Efficiency
Energy efficiency describes how effectively a home uses energy to maintain comfortable conditions and support everyday living. A high-performance home reduces unnecessary energy consumption through a coordinated approach to building design, insulation, air sealing, windows, and mechanical systems.
The home’s overall form and orientation influence how it responds to the sun, while the quality of its exterior enclosure determines how effectively it limits unwanted heat transfer and air leakage. High-performance windows, appropriate insulation levels, careful detailing, and properly designed heating and cooling systems can all contribute to reduced energy demand.
The objective is not simply to install efficient equipment. It is to design a home that requires less energy to operate while delivering the comfort and quality expected of a luxury residence.
Questions to consider during pre-construction:
- How important are reduced energy consumption and long-term utility costs?
- Would you like to establish a measurable energy-performance target?
- Are you interested in energy modeling or third-party verification?
2. Superior Indoor Comfort
A home’s comfort depends on more than the temperature displayed on a thermostat. Air movement, humidity, radiant temperatures, window performance, insulation, and the consistency of conditions from room to room all influence how the home feels.
For example, a room with expansive windows may experience uncomfortable radiant heat or cold even when the thermostat indicates an acceptable temperature. Similarly, poorly distributed airflow or inadequate humidity control can make certain spaces less comfortable than others.
A coordinated design approach considers the building envelope, window specifications, solar exposure, and mechanical system performance together. Proper equipment sizing, thoughtful air distribution, and appropriate humidity management can help maintain stable interior conditions throughout the year.
In southwest Missouri, where summers can be hot and humid and winters can bring significant temperature swings, these considerations are especially relevant.
Questions to consider during pre-construction:
- Is consistent comfort throughout the home a primary objective?
- How important is comfort near large windows and exterior walls?
- Would quiet operation, advanced humidity control, or room-by-room temperature management be valuable?
3. Healthy Indoor Air Quality
Indoor air quality is influenced by ventilation, filtration, humidity, combustion sources, and the materials used to construct and furnish the home. Although a tightly sealed home can reduce uncontrolled outdoor air infiltration, it must also have an appropriate strategy for supplying and distributing fresh air.
Mechanical ventilation can provide a controlled exchange of indoor and outdoor air. Filtration can help reduce airborne particles, while humidity management helps limit conditions that encourage mold growth and moisture-related problems.
The appropriate strategy depends on the home’s design, occupancy, outdoor conditions, and the homeowner’s specific objectives. Ventilation, filtration, and humidity control should be considered together rather than as isolated upgrades.
For homeowners who place a high value on indoor environmental quality, this is an opportunity to make intentional decisions about both the home’s systems and the materials brought into it.
Questions to consider during pre-construction:
- Would you like enhanced filtration or dedicated whole-home fresh-air ventilation?
- Is reducing certain indoor pollutants through material selection important to you?
- Would indoor air-quality monitoring or additional verification be worthwhile?
4. A High-Performance Building Envelope
The building envelope is the system of foundations, exterior walls, roofs, windows, doors, and connections that separates the conditioned interior from the outdoors. It manages the movement of heat, air, and water while protecting the home’s structure and finishes.
A high-performance envelope depends on the coordination of several control layers. Insulation limits heat transfer, air barriers reduce uncontrolled air movement, and water-control layers direct rainwater away from vulnerable assemblies. Vapor-control strategies and appropriate material selection help manage moisture movement and condensation risk.
The connections between these components are particularly important. Roof-to-wall transitions, window openings, foundation details, and penetrations for plumbing or electrical systems can create vulnerabilities if they are not carefully designed and executed.
A well-designed envelope supports energy efficiency and comfort while helping protect the home from water intrusion, condensation, and premature deterioration. Depending on the project’s goals, the team may consider detailed construction reviews, blower-door testing, or targeted inspections to verify performance.
Questions to consider during pre-construction:
- How important are enhanced air sealing and insulation?
- Would you like additional attention given to moisture and condensation management?
- Should independent testing or inspections be considered to verify key aspects of the envelope?
5. Lower Carbon Emissions
The environmental impact of a home extends beyond the energy it consumes after construction. Emissions can also be associated with manufacturing building materials, transporting products, and constructing or replacing building components over time.
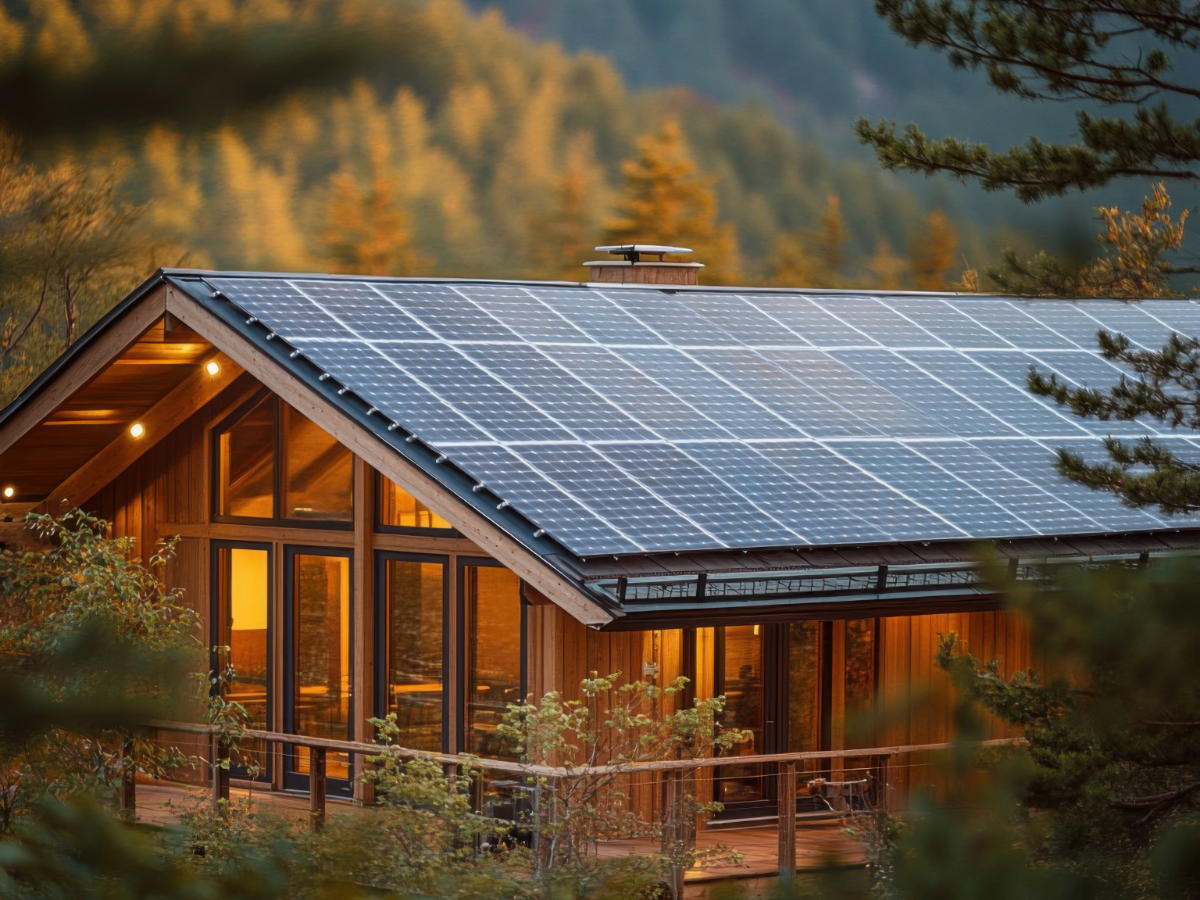
Operational emissions can be influenced by the home’s energy demand, heating fuels, electricity source, and potential use of renewable energy. Reducing energy consumption is often an important first step. Depending on the project, electrification, heat-pump technology, and solar energy may offer additional opportunities.
Material choices can also influence the home’s environmental footprint. Durable products may reduce replacement frequency, while reclaimed or responsibly sourced materials may be appropriate for certain applications. The benefits of individual choices depend on the products, quantities, performance requirements, and expected service life.
For most homeowners, the goal is not necessarily to achieve zero emissions at any cost. It is to understand the available options and determine which reductions are meaningful and practical for the project.
Questions to consider during pre-construction:
- Is reducing the home’s environmental footprint an important objective?
- Would you like to explore electrification or renewable energy?
- Are lower-impact materials or reduced construction waste priorities?
6. Efficient, Well-Designed Mechanical Systems
Heating, cooling, ventilation, and humidity-control systems are essential to a home’s performance. Their effectiveness depends on how well they are matched to the building they serve.
Equipment that is improperly sized or poorly integrated with the building envelope can contribute to uneven temperatures, excess cycling, humidity problems, noise, and unnecessary energy consumption. A carefully designed system begins with an understanding of the home’s heating and cooling loads, followed by appropriate equipment selection, distribution design, ventilation planning, and commissioning.
Depending on the project, potential strategies include variable-capacity heat pumps, high-efficiency heating and cooling equipment, energy recovery ventilation, dedicated dehumidification, and zoning. Not every home requires every technology; the appropriate combination depends on the design, performance goals, and budget.
Mechanical systems should be evaluated early enough that equipment locations, duct routes, electrical requirements, service access, and architectural details can be coordinated before construction documents are finalized.
Questions to consider during pre-construction:
- Are efficiency, quiet operation, and advanced humidity management priorities?
- Would zoning or enhanced temperature controls improve the way you live?
- Would you like to explore heat pumps, energy recovery ventilation, or other specialized systems?
7. Water Efficiency and Water Quality
Water performance includes both the quantity of water a home uses and the quality of the water supplied to it. Efficient plumbing fixtures, water-conscious appliances, leak detection, and appropriate irrigation design can reduce unnecessary consumption without compromising the living experience.
Water quality deserves separate consideration. Depending on the property’s water source, filtration or treatment may be appropriate. For homes served by a private well, testing and evaluating the water supply early can help identify treatment requirements and inform plumbing-system planning.
Site conditions also influence water management. Roof drainage, grading, stormwater movement, and landscape irrigation should be coordinated with the overall site design to reduce avoidable water-related problems.
These decisions can be particularly important when planning a custom home on a rural property, where well systems, water availability, and site drainage may require additional investigation.
Questions to consider during pre-construction:
- Is water filtration or treatment important to you?
- Would leak detection and automatic shutoff provide meaningful peace of mind?
- Are reduced water consumption, efficient irrigation, or private-well considerations relevant to the property?
8. Long-Term Durability and Reduced Maintenance
A well-built home should retain its performance, appearance, and functionality over many years. Achieving that outcome requires more than selecting premium finishes. It depends on appropriate assemblies, installation quality, moisture management, material compatibility, and access for future maintenance.
Exterior materials should be selected with consideration for weather exposure, expected service life, maintenance requirements, and architectural intent. Roofs, windows, siding, masonry, sealants, and flashing all contribute to the home’s ability to resist weather and protect its interior.
Mechanical equipment and other building systems also require consideration of service access, replacement cycles, and long-term availability of components. A solution that performs well but is difficult to maintain may introduce unnecessary burdens over the life of the home.
Durability should be considered alongside initial cost. In some cases, investing more during construction can reduce maintenance, repairs, and premature replacement. In others, a simpler, well-detailed assembly may offer better overall value than a more complicated system.
Questions to consider during pre-construction:
- Is minimizing long-term maintenance a significant priority?
- Would you prefer to invest more upfront in selected durable materials or assemblies?
- How important are serviceability, repairability, and long-term ownership costs?
9. Resilience and Continuity During Outages
Resilience considers how well a home can withstand environmental stresses and maintain essential functions during disruptions. For a custom home, this can include weather protection, site drainage, electrical protection, and preparation for power interruptions.
In southwest Missouri, severe thunderstorms, hail, strong winds, heavy rainfall, and seasonal temperature extremes make exterior durability and water management important considerations. Roof assemblies, window and door protection, drainage, and the placement of vulnerable equipment should be evaluated in relation to the property’s conditions and applicable design requirements.
Electrical resilience is another consideration. Depending on the homeowner’s needs, a backup generator, battery storage, surge protection, or an electrical system designed for future upgrades may help maintain selected functions during an outage. These options differ in capacity, cost, maintenance, and the systems they can support.
The goal is to determine the level of resilience appropriate for the property and household rather than assume that every home requires the same set of upgrades.
Questions to consider during pre-construction:
- Which home functions would you want to maintain during a power outage?
- Is backup power or battery storage worth exploring?
- Would additional attention to roof durability, drainage, or weather protection be valuable?
10. Daylight, Acoustic Comfort, and Thoughtful Site Design
A home’s site and orientation influence its performance just as meaningfully as the products installed within it. The relationship between the building, the sun, prevailing conditions, landscape, and neighboring properties can affect daylight, comfort, privacy, and energy use.
Window placement and glazing should be considered in relation to views, natural light, glare, and solar heat gain. Exterior shading, roof overhangs, and landscape elements can help manage sunlight while preserving the architectural intent. Retaining desirable trees and responding to the site’s topography may also contribute to a more integrated design.
Acoustic comfort deserves similar attention. Exterior noise, sound transmission between rooms, plumbing noise, and mechanical equipment can affect privacy and the overall experience of the home. Appropriate assemblies, room placement, insulation, and equipment locations can help address these concerns.
These goals illustrate why performance planning should occur alongside architectural development. Decisions about orientation, massing, glazing, and room relationships can influence several performance outcomes simultaneously.
Questions to consider during pre-construction:
- Is maximizing daylight and preserving important views a priority?
- How important are privacy and sound isolation?
- Would preserving existing landscape features, improving natural shading, or optimizing the home’s orientation be valuable?
Why These Conversations Belong in Conceptual Design
The conceptual design phase establishes the direction of the project. Decisions about the home’s orientation, massing, window proportions, roof geometry, room relationships, and overall building form begin to shape its eventual performance.

This is also the stage when there is the greatest opportunity to evaluate alternatives before they become embedded in increasingly detailed construction documents.
Consider a homeowner who envisions expansive windows overlooking the surrounding landscape. The architectural goal may be clear, but the performance implications deserve early consideration. Orientation, glazing specifications, exterior shading, and the amount of glass in different exposures can influence daylight, solar heat gain, energy use, and interior comfort.
Similarly, a homeowner interested in exceptional energy performance may benefit from discussing insulation levels, air leakage, window specifications, and mechanical-system strategies while the home’s form and assemblies are still being developed. These decisions are easier to coordinate when they are part of the initial design conversation rather than changes introduced after the plans have advanced.
Early planning does not mean every technical detail must be finalized during conceptual design. It means identifying the desired outcomes, understanding the major design implications, and establishing a direction that can be refined as the project progresses.
The Value of an Early Collaborative Team
A successful custom home requires more than a compelling architectural concept. It requires a coordinated relationship between the homeowner’s priorities, the architect’s design, and the builder’s understanding of construction methods, materials, trade coordination, and costs.
Each participant brings a different perspective.
The homeowner defines what matters most: the desired living experience, comfort expectations, environmental priorities, long-term plans, and investment considerations.
The architect translates these priorities into a coherent design, integrating the home’s form, orientation, spatial relationships, glazing, materials, and architectural character.
The builder contributes construction knowledge, cost awareness, constructability feedback, and an understanding of how assemblies and systems must work together in the field.
Depending on the project’s goals, the team may also benefit from early input from energy consultants, mechanical contractors, building-envelope specialists, or other technical professionals.
When these perspectives are coordinated from the beginning, the team can evaluate design alternatives more thoroughly. It can identify potential conflicts, compare strategies, assess cost implications, and make informed decisions before later revisions become disruptive or expensive.
This is particularly valuable in custom residential construction, where each home presents a unique combination of architectural ambitions, site conditions, materials, and performance expectations.
Establishing Priorities Before Establishing Solutions
One of the most useful exercises during pre-construction is to distinguish between the performance outcomes a homeowner wants and the specific products or technologies that might achieve them.
A homeowner may want lower energy consumption without knowing which combination of insulation, windows, air sealing, and mechanical equipment is most appropriate. Another may prioritize healthy indoor air but need guidance on ventilation, filtration, and material selection. Someone else may want greater resilience during power outages without yet knowing whether battery storage, a generator, or another strategy best fits the home.

Beginning with the desired outcome allows the team to evaluate solutions in context.
This conversation should also acknowledge trade-offs. Some strategies require additional upfront investment, specialized detailing, more design coordination, or ongoing maintenance. Others may offer substantial benefits through thoughtful planning and sound construction practices rather than expensive technology.
The goal is not to maximize every performance metric regardless of cost. It is to determine where investment will provide the greatest value for the homeowner.
Turning Performance Goals Into a Clear Plan
Once priorities have been established, they can be incorporated into the project’s pre-construction process.
The team can identify which goals are essential, which require further research, and which are less important to the homeowner. Where appropriate, general aspirations can then be translated into measurable targets or defined project requirements.
For example, an energy-efficiency goal might lead to energy modeling or a specified airtightness target. An indoor air-quality goal might establish ventilation and filtration criteria. A durability goal might lead to more detailed moisture-management requirements and quality-control inspections.
Other objectives may involve evaluating material options, planning for future solar installation, assessing water treatment, or determining whether third-party testing or certification is worthwhile.
As the design develops, these priorities can be reviewed alongside scope, budget, constructability, and architectural intent. The result is a more deliberate process in which important performance decisions are considered before construction begins.
Building With Intention From the Beginning
A luxury custom home should be considered as a complete system. Its architecture, structure, exterior enclosure, mechanical systems, materials, and site must work together to support the way its owners want to live.
That level of coordination does not happen by accident. It begins with the right conversations, the right participants, and a clear understanding of what the home is expected to deliver.
By addressing performance and sustainability goals during conceptual design, homeowners can make more informed decisions, architects can develop designs around a broader set of objectives, and builders can help translate those objectives into practical, well-coordinated solutions.
At our core, thoughtful custom homebuilding is about more than bringing a design to life. It is about understanding what matters to the people who will live there and planning every stage of the project with those priorities in mind.
The best time to begin designing a home’s performance is before the design is complete. When the homeowner, architect, and builder work collaboratively from the outset, the result is a more intentional path toward a home that is not only architecturally distinctive, but also comfortable, durable, and designed to perform for years to come.
Start With a More Considered Approach to Building
Planning a custom home begins with more than defining its size, style, and finishes. It begins with understanding how you want your home to look, feel, and perform over time.
Our collaborative pre-construction process brings homeowners, architects, and builders together early to align priorities, explore solutions, and evaluate important decisions before construction begins.
If you are considering a custom home in the Springfield, Missouri area, we invite you to start a conversation about the home you envision—and the performance goals that will help make it exceptional.